sevilla hotel

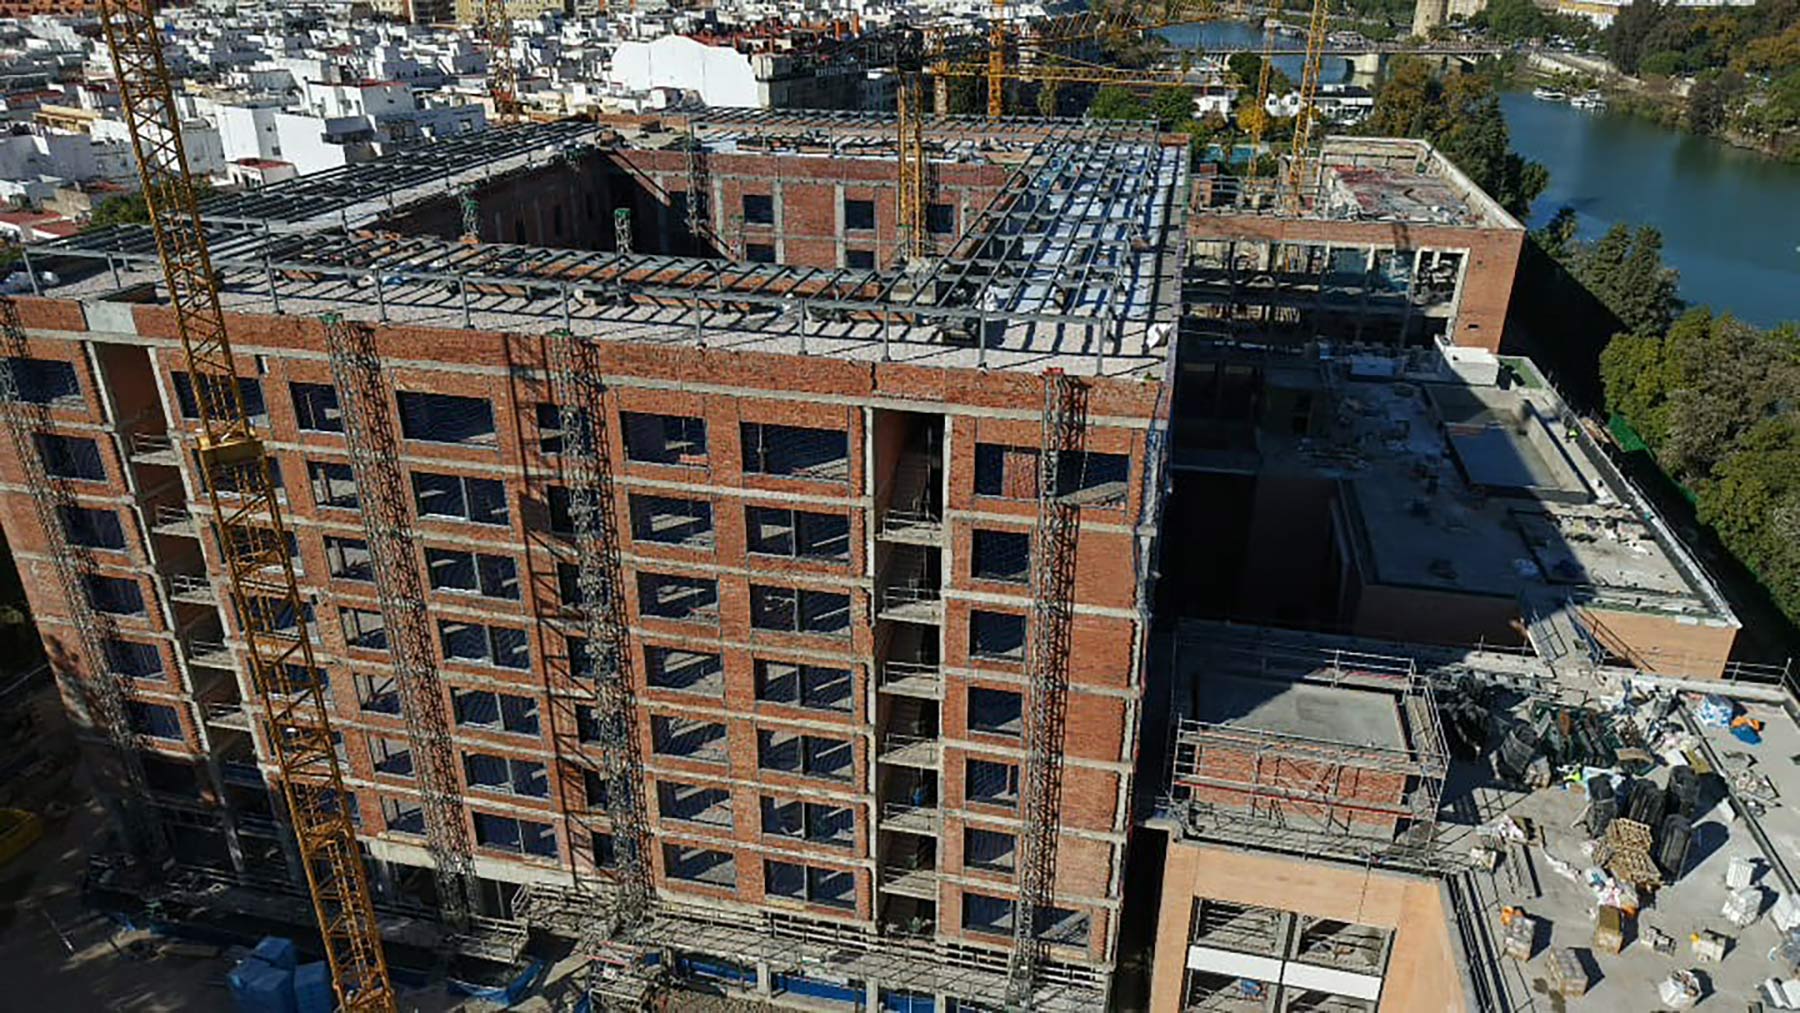
Based on the winning master plan from the Altadis competition, designed by OAB, ARVO Arquitectura has drawn up the preliminary and detailed design plans for the five-star hotel at the heart of the VERA project. The hotel features 210 rooms arranged along circulation corridors around a landscaped interior courtyard.
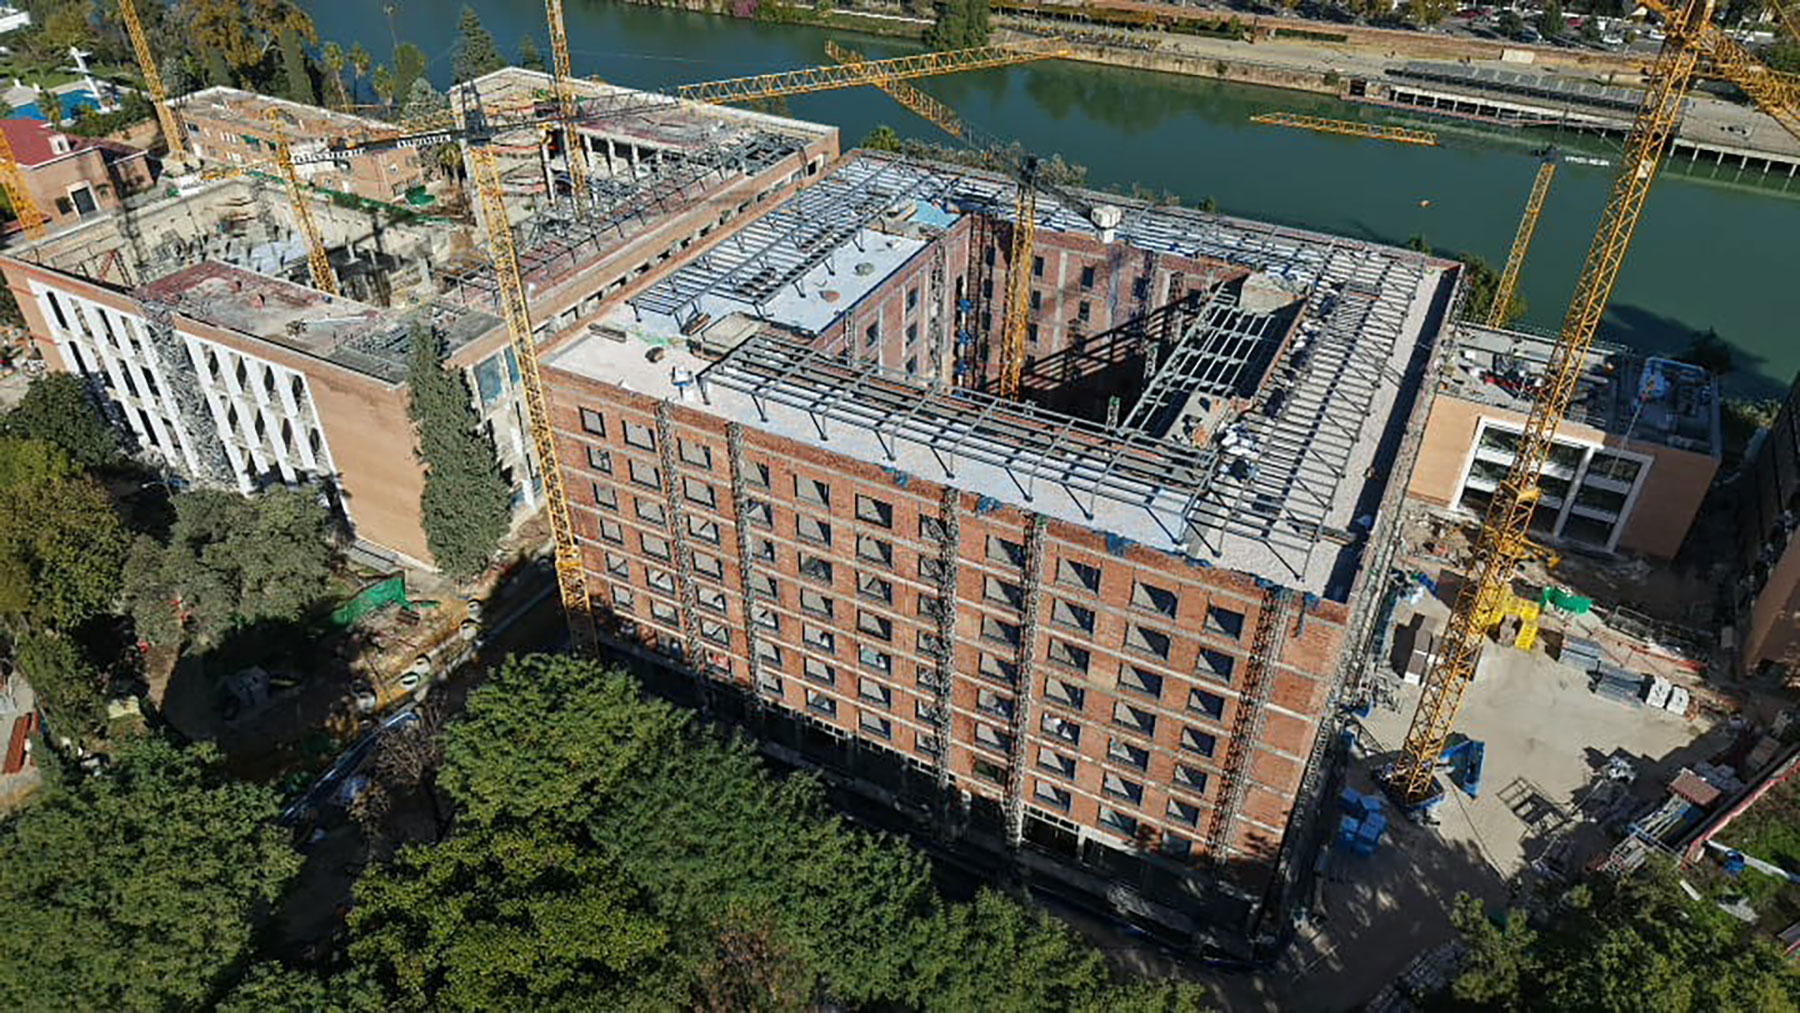
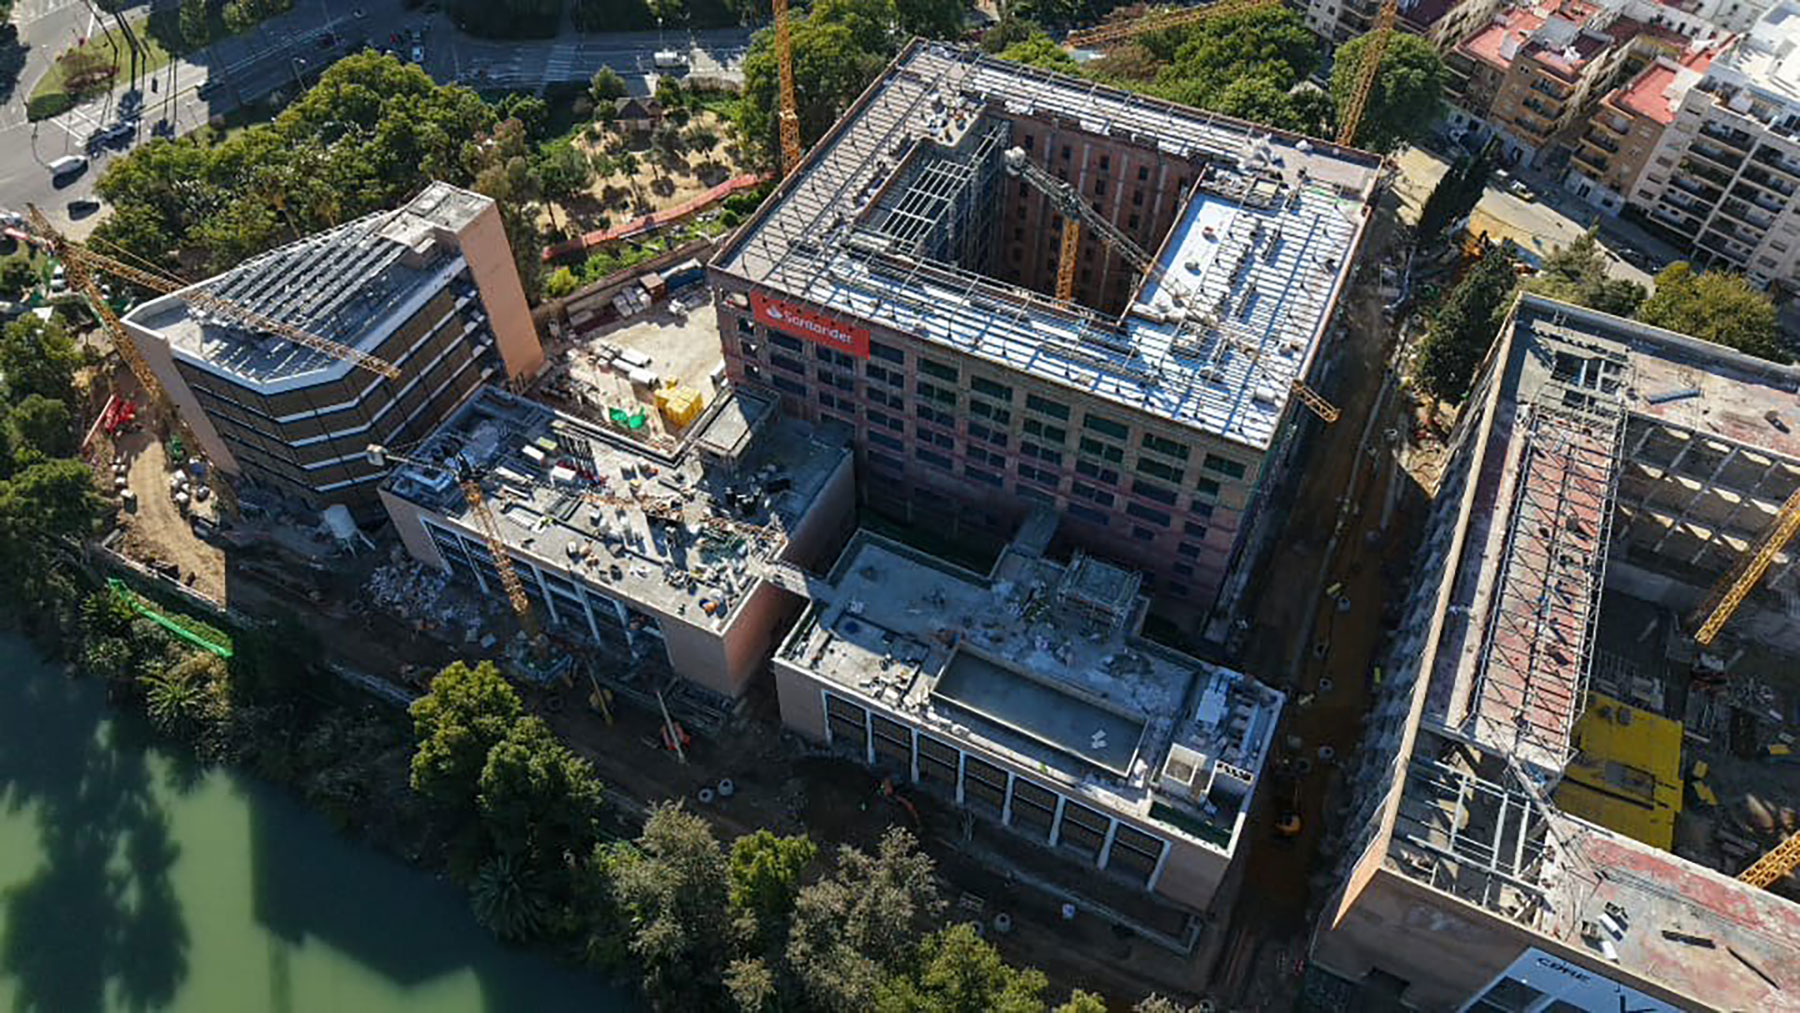
The focus of the work has been coordinating the teams of structural engineers, engineers, interior designers, lighting designers, landscape architects, acoustic specialists, kitchen specialists, sustainability specialists, spa specialists, and event planners, ensuring that all of them met the needs of the developer and the hotel operator, and generating a coordinated set of construction documentation.
Movil
sevilla hotel
Based on the winning master plan from the Altadis competition, designed by OAB, ARVO Arquitectura has drawn up the preliminary and detailed design plans for the five-star hotel at the heart of the VERA project. The hotel features 210 rooms arranged along circulation corridors around a landscaped interior courtyard.
The focus of the work has been coordinating the teams of structural engineers, engineers, interior designers, lighting designers, landscape architects, acoustic specialists, kitchen specialists, sustainability specialists, spa specialists, and event planners, ensuring that all of them met the needs of the developer and the hotel operator, and generating a coordinated set of construction documentation.